Connect with us

home

The Ultimate Guide to Thin Brick: A Modern, Lightweight Solution for Timeless Design

Published

on

Thin Brick

The Ultimate Guide to Thin Brick: A Modern, Lightweight Solution for Timeless Design
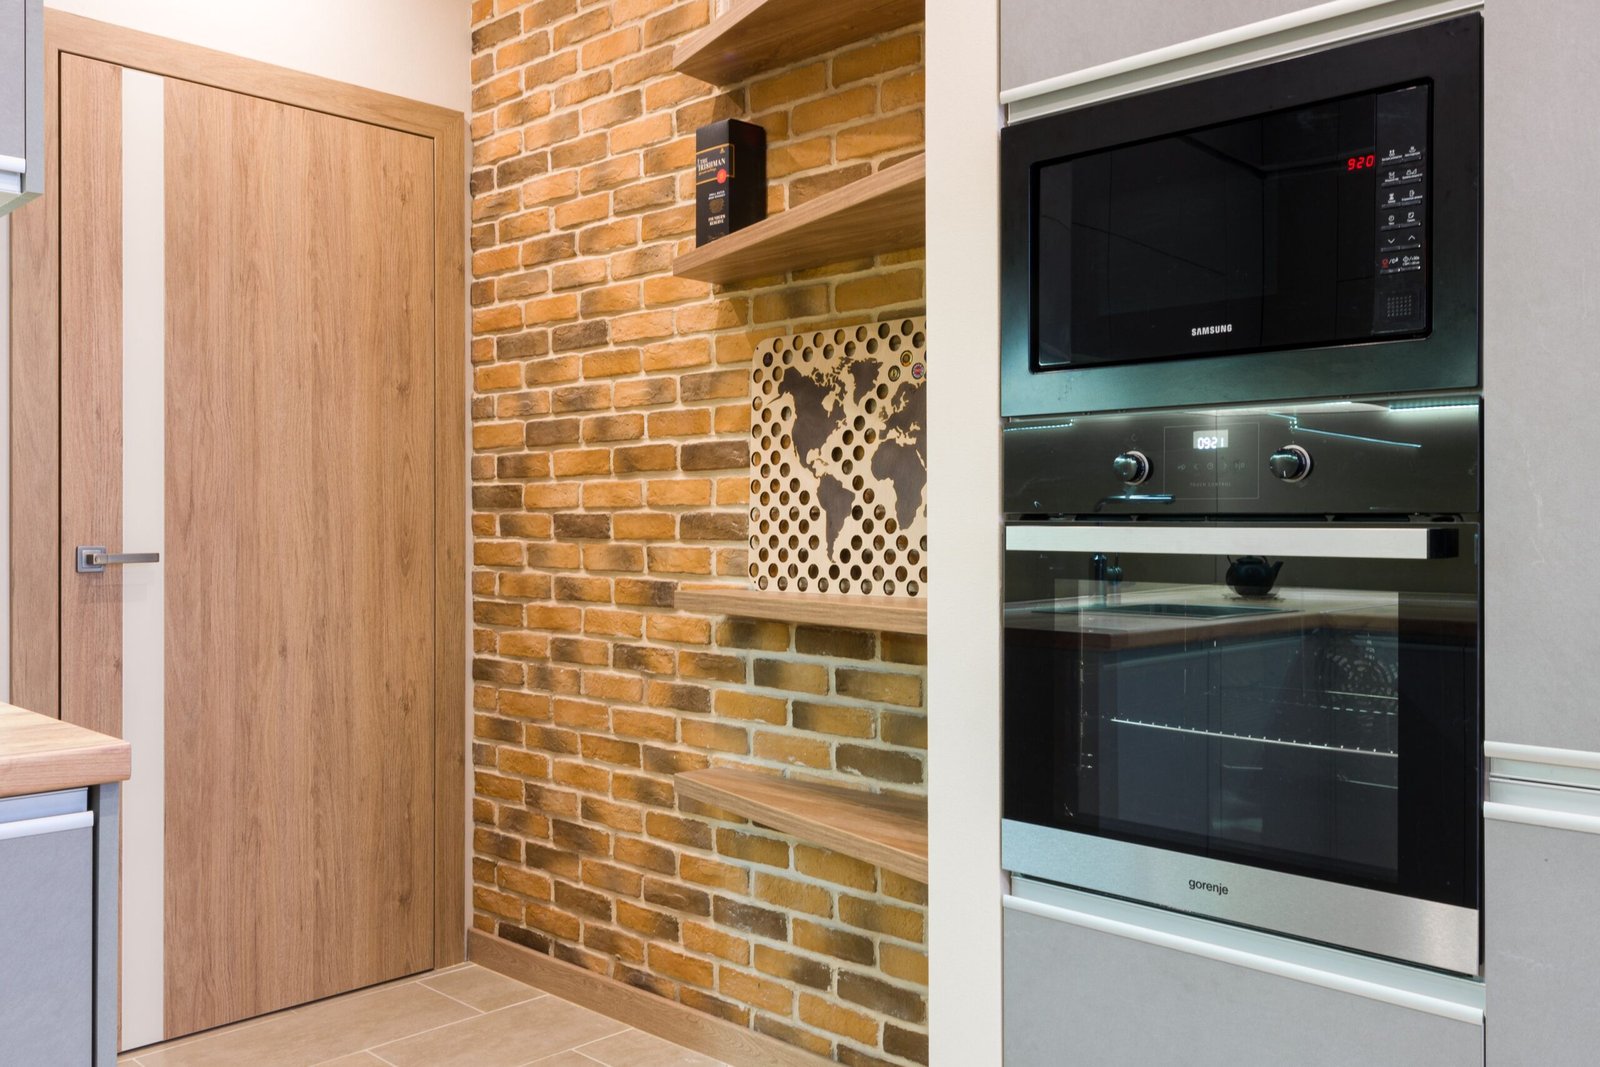
In the world of architecture and interior design, the allure of brick is undeniable. Its timeless texture, warmth, and classic aesthetic have made it a staple for centuries. However, the practical challenges of traditional full-sized bricks—their weight, cost, and the structural demands they place on a building—often limit their application. Enter thin brick, a revolutionary material that captures the authentic beauty of genuine clay brick at a fraction of the weight and cost. This comprehensive guide explores the world of thin brick, from its manufacturing and benefits to its versatile applications and installation process, providing everything you need to know for your next project .

Understanding Thin Brick: The Blocks Without the Bulk

Thin brick, also known as brick veneer or adhered veneer, is a lightweight alternative to traditional full-bed brick that is rapidly transforming the construction and design landscape. True to its name, thin brick is significantly thinner than a standard brick, typically measuring between ½ inch and 1 inch in thickness. This is a considerable reduction from the standard full brick, which is over 3.5 inches thick. The “thin” in its name is not just a descriptor, but a core part of its value proposition .

It is crucial to understand that thin brick is not a manufactured stone or a synthetic imitation. It is real, kiln-fired clay brick, made from the very same materials—shale and clay—as its full-sized counterpart. This authenticity is what gives thin brick its distinct and genuine aesthetic, ensuring its colors, textures, and overall appearance are true to the traditional brickwork that designers and homeowners covet . The production process may involve slicing a thin piece from a fired, full-sized brick, or it can be extruded to be thin from the start, sometimes utilizing a kerf or “split-tile” process to create a keyed back for better adhesion . This commitment to using natural materials contributes to the sustainability of the brick industry, as it minimizes waste and utilizes a resource that is both abundant and recyclable .

The Unmatched Benefits of Choosing Thin Brick

The rise in popularity of thin brick is not by chance; it offers a host of compelling benefits that address the limitations of traditional masonry.

Lightweight Nature and Superior Versatility

The primary advantage of thin brick is its reduced weight, which transforms the possibilities for where it can be used. At approximately 15 pounds per square foot, it is significantly lighter than full brick, allowing it to be installed on surfaces that could not support the structural load of traditional masonry . This lightweight characteristic opens up a world of interior applications. It can be applied directly to drywall, plywood, or concrete to create stunning accent walls, fireplace surrounds, and backsplashes without the need for heavy structural reinforcement . On exteriors, it can be used to add a brick façade to homes with wood or steel framing, and its versatility extends to creative applications like paving over existing concrete patios and walkways .

Easy Installation and Unrivaled Cost-Effectiveness

Installing thin brick is a more straightforward and faster process than laying full-sized bricks. The units are handled and cut with ease, and because they are lightweight, they can be installed using a thin set method with a polymer-modified mortar or epoxy adhesive directly onto a prepared substrate . This ease of installation is a game-changer for both professional masons and DIY enthusiasts. A skilled contractor can install much more square footage of thin brick in a day compared to traditional brick, dramatically reducing labor costs . Furthermore, the reduced thickness means less raw material is required to manufacture the product, contributing to its overall cost-effectiveness . Some manufacturers even offer innovative systems like thin brick pre-adhered to mesh sheets, which further speeds up the installation process by allowing large sections to be placed at once .

Exceptional Durability, Weather Resistance, and Thermal Performance

While thin brick is a veneer and not a structural component, it provides the same exceptional durability and weather resistance as traditional brick . It creates a protective outer layer that is resistant to impact, vandalism, and harsh weather conditions. Its natural composition also provides an added layer of insulation. Brick has a high thermal mass, meaning it can store and slowly release heat, which can help regulate indoor temperatures and reduce energy consumption . Proper installation, including the use of a suitable air and water barrier behind the brick, is crucial to prevent water infiltration and ensure long-term performance, especially in exterior applications exposed to freeze-thaw cycles .

Exploring the Versatile Applications of Thin Brick

The design possibilities with thin brick are nearly limitless. Its adaptability allows it to enhance both interior and exterior spaces in a multitude of ways.

Interior Design

Inside the home, thin brick adds unparalleled character and warmth. It is frequently used to create striking accent walls that serve as a focal point in living rooms, bedrooms, and entryways. Its durable and heat-resistant properties make it an excellent choice for fireplace surrounds, adding a cozy and timeless feel. In kitchens and bathrooms, a thin brick backsplash provides a stylish, rustic, and easy-to-clean surface. It’s also increasingly popular for creating unique flooring, particularly in high-traffic areas like mudrooms, hallways, and kitchens, where its durability and ability to hide dirt are major advantages . Some creative designers have even used thin brick to create barreled ceilings or intricate herringbone patterns .

Exterior Facades and Landscaping

Thin brick is an ideal solution for upgrading a home’s curb appeal. It can be applied as a full wall covering on the building’s exterior to create a classic, authentic brick façade. It is also a perfect material for re-cladding homes with damaged or outdated siding, such as vinyl or fiber cement, offering a modern and durable solution . Beyond the home itself, thin brick is a popular choice for landscape features. It can be used to build beautiful and durable retaining walls, walkways, patios, and garden paths, offering an aesthetically pleasing alternative to concrete or stone pavers .

A Step-by-Step Guide to Installing Thin Brick Like a Pro

While the installation process is more accessible than traditional masonry, a professional finish requires careful preparation and execution.

Preparation is Key: Substrate and Waterproofing

A successful installation begins with a properly prepared wall surface. The substrate—whether it is drywall, concrete, backer board, or plywood—must be clean, dry, and free from any dust, grease, or debris. Any cracks or holes should be filled and sanded smooth. For exterior applications or areas with high moisture, installing a high-quality air and water barrier is non-negotiable to prevent water infiltration and protect the structure . When installing over plywood, a metal lath must be attached and covered with a mortar scratch coat to provide a suitable key for the thin brick .

Mastering the Installation Process

Once the surface is prepared, the installation can begin. The process typically involves the following steps:

  1. Layout and Planning: Carefully measure the wall and snap chalk lines to create a level guide for the first row of bricks. Planning the layout is crucial to avoid ending up with awkward slivers of brick at the top or corners .

  2. Applying the Mortar: Using a notched trowel, apply a layer of the appropriate thin brick mortar to a small section of the wall. The mortar should be mixed to a workable consistency that allows for a good bond .

  3. Placing the Thin Bricks: Press each brick firmly into the mortar, aligning them with the chalk lines. Use spacer clips or wedges to maintain uniform grout joints between the bricks, checking frequently with a level to ensure a straight, even installation . Corners require special attention; corner pieces or mitered units should be used to create a sharp, full-thickness appearance .

  4. Cutting Bricks: For edges, corners, and around windows or outlets, bricks will need to be cut. This can be done with a wet saw or a manual tile cutter to ensure clean, precise cuts .

Finishing and Care: Grouting and Sealing

After the bricks are set and the mortar has cured for at least 24 hours, the joints between the bricks can be filled. A grout bag or a grout float is used to press grout firmly into the spaces. Once the grout has set slightly, excess grout is wiped clean from the surface of the bricks with a damp sponge. The final step is to apply a high-quality sealant, especially for exterior projects or high-moisture areas like showers. This sealant protects the brick and grout from moisture, stains, and wear, ensuring the beauty of the installation endures for many years .

Conclusion

Thin brick represents a perfect union of classic aesthetics and modern innovation. It allows homeowners, designers, and builders to harness the timeless charm and durability of real clay brick while overcoming the practical challenges of weight and cost. From creating a stunning interior feature wall to completely transforming a home’s exterior, thin brick offers unparalleled versatility. Its ease of installation, combined with its outstanding durability and thermal performance, makes it a superior choice for a wide array of residential and commercial projects. As the demand for beautiful, sustainable, and efficient building materials grows, thin brick stands out as a true game-changer, proving that great things really do come in thin packages .

Frequently Asked Questions (FAQs)

1. What are thin bricks?
Thin bricks are lightweight, kiln-fired clay units that are a thinner version of a traditional brick. They are typically 1/2″ to 1″ thick and are used as an adhered veneer to provide the authentic look of brickwork without the weight and structural requirements .

2. Where can thin bricks be used?
Thin bricks are incredibly versatile and can be used in both interior and exterior applications. Indoors, they are commonly used for accent walls, fireplace surrounds, kitchen backsplashes, and flooring. Outdoors, they are used for building facades, re-cladding, and landscaping features like retaining walls, patios, and walkways .

3. What is the typical size and thickness of a thin brick?
The most common face size for thin brick is the standard modular, which has nominal dimensions of about 2 2/3″ tall and 8″ long, but other sizes like economy modular (4″ x 12″) are also available. The thickness generally ranges from approximately 1/2″ to 1 inch, depending on the manufacturer and production method .

4. Are thin bricks expensive compared to traditional bricks?
Generally, thin bricks are a more cost-effective solution than full-sized bricks. The cost savings come from several factors, including less raw material usage, lower transportation costs, and significantly faster and less labor-intensive installation, which is often the largest cost component of a project .

5. How are thin bricks installed?
Thin bricks are installed as an adhered veneer. This is typically done using one of two methods: a “thin set” method where the brick is bonded directly to a substrate like drywall or concrete with a polymer-modified mortar, or a “thick set” method used over metal lath and a mortar scratch coat. Following the manufacturer’s guidelines is crucial for a successful installation .

Continue Reading

home

The Ultimate Guide to Brick Patterns: Design, Strength, and Curb Appeal for Your Home

Published

on

brick patter

The Ultimate Guide to Brick Patterns: Design, Strength, and Curb Appeal for Your Home

Creating a beautiful and durable brick surface is more than just stacking materials. The pattern you select is the defining characteristic of your project. Whether you are designing a welcoming walkway, a sturdy patio, or a charming garden wall, understanding the nuances of brick bonds is essential. The choice of a brick pattern is a fundamental design decision that influences the aesthetic, structural integrity, and cost of your project. Drawing on centuries of building tradition, modern brick patterns offer a rich vocabulary for expressing personal style while ensuring longevity in outdoor environments .

The Timeless Appeal of Brick Paving

For millennia, brick has been a cornerstone of building and landscape design, with some structures dating back to 7,000 BC . Its enduring popularity lies in its remarkable combination of timeless charm, structural durability, and versatility. Brick paving can be integrated seamlessly with other landscape elements, such as curbs, drainage channels, and stairs, making it a supremely adaptable choice for a wide range of applications, from traditional formal gardens to sleek contemporary settings . In the modern age, most brickwork is considered a “veneer” rather than a structural element, which gives homeowners and designers the freedom to choose a pattern based almost entirely on its aesthetic appeal without compromising the project’s integrity . This shift has unlocked a world of creative possibilities, allowing classic patterns to be reinterpreted in fresh and exciting ways.

The Running Bond: The Foundation of Simplicity

Often considered the most common and versatile brick pattern, the running bond is a staple in both traditional and modern design . The layout is straightforward: bricks are laid in parallel rows, but each row is offset by half a brick’s length from the row above it, creating a staggered effect reminiscent of a classic brick wall. 

The Stack Bond: Modern Minimalism and Clean Lines

This creates a clean, uncluttered, and remarkably modern look, making it a popular choice for contemporary homes and feature walls. Because the bricks do not interlock, the structure relies almost entirely on the bonding agent. Therefore, it is often recommended for decorative accent walls, splashbacks, or areas where it can be set with a strong mortar or as an edging course rather than for high-traffic surfaces . Despite its structural limitations, its ease of visual planning can be a draw for many homeowners .

The Herringbone: Dynamic Movement and Unrivaled Strength

However, this strength and beauty come at a cost. The herringbone pattern is notoriously difficult to lay perfectly; even a minor deviation from the starting alignment can cause the entire pattern to skew . It also requires a high volume of cutting along the edges, which can increase material waste and labor costs, making it a project best left to experienced masons or carefully planned by a diligent DIYer .

The Basketweave: Intricate Texture and Timeless Charm

It also offers the notable advantage of requiring very few cuts if the path’s dimensions are planned correctly .

Advanced and Decorative Bonds

&lt;span class=””>Beyond the four primary patterns, there exists a world of more intricate bonds that add a layer of architectural sophistication and historical depth to brickwork.</span>

Flemish Bond: The Classic Elegance of Alternation

This results in a beautifully woven appearance that is often associated with high-end and historically significant architecture 

English Bond: The Robust Tapestry of Tradition

Known for its strength and classic appearance, the English bond features alternating rows of stretchers and headers . This creates a very strong and durable wall that was historically essential for structural integrity . Because it requires more header bricks, it can be more expensive and material-intensive than simpler patterns. It is frequently seen in historic and high-end architectural applications, lending an air of permanence and tradition to a structure .

American Bond: Colonial Pragmatism and a Distinctive Look

Also known as the Common bond, this pattern shares its roots with the running bond but distinguishes itself by incorporating a header course every five to seven rows class=””>.

Key Considerations for Choosing Your Brick Pattern

Selecting the ideal brick pattern requires more than just a preference for a specific look. It is a decision that should be weighed against several practical and design-related factors .

Budget and Installation Complexity: The complexity of the pattern directly influences both material costs and labor. 

Intended Use and Structural Integrity: The location and function of your brick project are paramount. A herringbone or running bond is best for a driveway that needs to withstand the weight of vehicles . For a garden path with lighter foot traffic, a basketweave or even a stack bond can be considered . Walls generally benefit from the structural integrity of an English, Flemish, or American bond .</span>

Conclusion: Laying the Foundation for Lasting Beauty

The art of choosing a brick pattern is a fundamental step in designing any landscape or architectural project. 

Frequently Asked Questions About Brick Patterns

Q: What is the most popular brick pattern for walkways?

The running bond is by far the most popular pattern for walkways .

Q: What is the strongest brick pattern?

The herringbone pattern is renowned for being the strongest brick bond .

Q: What is the difference between a Flemish bond and an English bond?

The primary difference lies in the composition of each row. A Flemish bond alternates headers (short end) and stretchers (long side) within every single course, creating an intricate woven appearance.

Q: Can I combine different brick patterns in one project?

For example, a basketweave patio might be bordered by a running bond or a “soldier course” of vertical bricks, which is a common and beautiful design technique .</span>

Continue Reading

home

Inside the Ethan Klein House: A Comprehensive Tour of the YouTuber’s Bel-Air Mansion

Published

on

ethan klein house

Introduction

In the landscape of digital media, few personalities have carved out as unique a niche as Ethan Klein, the co-founder of the h3h3Productions YouTube channel and the host of the wildly popular H3 Podcast. Alongside his wife, Hila Klein, Ethan has built an entertainment empire that has translated into significant financial success. This article provides an in-depth look at the Ethan Klein house, exploring the Los Angeles mansion that serves as both a family home and a content creation hub. From its exclusive Bel-Air location to its state-of-the-art amenities, we will delve into the details of this impressive property that stands as a testament to the couple’s journey from modest beginnings to multi-millionaire status.

Who Is Ethan Klein? The Man Behind the Mansion

Ethan Edward Klein was born on June 24, 1985, in Ventura, California . He attended the University of California, Santa Cruz, where he earned a bachelor’s degree in English literature before beginning his unconventional path to fame . Klein met his wife, Hila, in 2007 at the Yad Vashem Holocaust memorial in Israel while on a Birthright trip; Hila was serving in the Israel Defense Forces at the time . They married in 2012 and lived in Tel Aviv, Israel, during the early years of building their YouTube career .

The couple’s content initially consisted of reaction videos and sketch comedy satirizing internet culture, which resonated with a massive audience and established their reputation for sharp humor and unfiltered opinions . Today, Klein hosts the H3 Podcast, one of the most-watched talk shows on YouTube, where he interviews celebrities, comedians, and cultural figures. The couple also co-founded Teddy Fresh, a successful streetwear brand named after their eldest son, Theodore . Ethan and Hila have three children together: Theodore (born 2019), Bruce (born 2022), and Sunny (born 2024) . His net worth is estimated to be in the range of $20 million, a figure that reflects his success across multiple digital platforms and business ventures .

Where Does Ethan Klein Live Now?

Ethan Klein currently resides in the prestigious Bel-Air neighborhood of Los Angeles, California, with his wife Hila and their three children . The family settled in the greater Los Angeles area after returning from Israel, with the city being a natural choice given its status as the entertainment capital of the country. Being close to collaborators, studios, and industry connections made strategic sense for their careers .

The neighborhood in which the Ethan Klein house is located is one of the more private and upscale areas of Los Angeles. The Kleins have intentionally kept their exact address out of the public eye for security reasons, a common practice among high-profile content creators dealing with parasocial fans and potential security concerns . Despite the privacy, enough has been shared through vlogs, podcast clips, and social media to paint a clear picture of their home and lifestyle.

Ethan Klein House: Location and Neighborhood

The Ethan Klein house is situated in the exclusive Moraga Estates, one of Bel-Air’s most prestigious and secure neighborhoods . This gated enclave is home to numerous celebrities and provides both privacy and tranquility. Residents enjoy lush landscaping, tree-lined streets, and proximity to downtown Los Angeles. Nearby amenities include upscale restaurants, luxury shopping districts, and private schools, making it an ideal location for a high-profile family .

The neighborhood is known for its safety, with many homes featuring advanced security systems and gated entrances . Despite its secluded feel, the area is conveniently located near some of LA’s best amenities. High-end shopping centers, gourmet restaurants, and trendy cafes are just a short drive away. For outdoor enthusiasts, there are numerous parks and hiking trails in the vicinity . The community is tight-knit, with many residents being long-term homeowners who value their privacy, creating a peaceful, almost small-town atmosphere within the bustling city of Los Angeles .

Architectural Design of the Ethan Klein Mansion

The Ethan Klein house is a large, modern property that fits the lifestyle of a family growing alongside a multimillion-dollar media brand. The property sits in a quiet, tree-lined area of Los Angeles, far from the chaos of Hollywood but still within easy reach of studios and filming locations . Architecturally, the home leans toward a contemporary California style—clean lines, open layouts, and large windows that let natural light fill the space. This kind of design is popular across upscale LA neighborhoods because it balances a relaxed indoor-outdoor feel with a polished, professional aesthetic .

The Ethan Klein mansion spans over 7,500 square feet . The property follows a contemporary design aesthetic with clean lines and large windows that allow plenty of natural light to flood in. The exterior features a mix of materials including sleek metal, warm wood, and textured stone, creating a visually interesting facade that stands out in the neighborhood . The architectural style of the house is distinctly Californian, with an emphasis on indoor-outdoor living. Large sliding glass doors open up to expansive patios and a beautifully landscaped backyard, blurring the lines between interior and exterior spaces .

Inside, the house boasts an open floor plan that creates a sense of spaciousness and flow. High ceilings and strategically placed skylights enhance this feeling of openness . The interior is designed to balance elegance with comfort, featuring marble countertops, custom cabinetry, and open floor plans ideal for family life and entertaining guests . The Ethan Klein house also reflects his and Hila’s dual identity as both internet entertainers and serious entrepreneurs. It is not a flashy showpiece designed for attention but functions as a real family home where three kids grow up, pets roam, and one of the internet’s most watched podcasts gets recorded .

Interior Design and Features of the Klein House

The interior of the Ethan Klein house blends comfort with a lived-in creativity. Fans who have caught glimpses through podcast backgrounds and vlogs note that the decor is casual rather than overly curated . There are touches of Teddy Fresh in various parts of the home, which makes sense given how deeply the couple’s personal and professional lives are intertwined. The living spaces are roomy and practical. With three young children in the house, the design prioritizes function. Comfortable seating, open floor plans, and easy-to-clean surfaces are all part of how the home operates day to day. There is no extreme minimalism or over-the-top luxury styling, just a well-appointed family home that happens to belong to two of YouTube’s most successful creators .

The home features six spacious bedrooms, including a master suite with a walk-in closet and a private balcony overlooking the backyard. The en-suite bathroom is a spa-inspired retreat, complete with a soaking tub, rainfall shower, dual vanities, and elegant stone finishes. Each additional bedroom serves as either a guest or family room, ensuring ample comfort and privacy . The mansion contains eight full bathrooms and one half-bath, all designed with modern fixtures, sleek countertops, and large mirrors .

The gourmet kitchen serves as the centerpiece of the home, featuring high-end stainless steel appliances, a large center island, and marble countertops. Its open layout connects seamlessly with living and dining areas, creating a social atmosphere perfect for family gatherings or casual entertaining . The recording and production areas of the home are separate from the main living spaces. Ethan has discussed in past episodes how important it is to have a dedicated workspace that does not bleed into family time. That separation gives both Ethan and Hila the ability to create content without the home feeling like a constant production set .

Luxurious Amenities of the Ethan Klein House

The Ethan Klein house comes with a range of high-end features that match its LA real estate value. The property includes a private swimming pool, a spacious outdoor patio and entertaining area, a professional home studio setup, a home theater or media room, a large kitchen with modern appliances, multiple en-suite bedrooms, dedicated children’s play spaces, smart home technology and security systems, ample garage space, and landscaped garden areas .

The outdoor amenities are particularly impressive, including an infinity pool with panoramic views, landscaped gardens with hedges for privacy, outdoor lounge and dining areas, and a spa and hot tub . Additional amenities include a home theater, gym, wine cellar, smart home automation, and security systems with surveillance . The mansion also features a home automation system with over 300 individually-controlled smart lightbulbs enabling lighting presets, programmable climate systems that customize temperatures room by room, integrated surround sound that pipes music zone by zone, and touch panels and mobile apps controlling everything on demand .

For leisure and entertainment, the home offers a 150-inch cinema screen with 4K Ultra HD projector, a professional-grade bowling alley with two lanes, a mirror-lined fitness center with yoga studio, and bar seating with wine storage for over 300 bottles . The recreational range means the Kleins can host guests in entertainment paradise without ever needing to leave their front gates .

The Ethan Klein House: Value and Property Details

The Ethan Klein house sits in one of the most competitive real estate markets in the United States. Los Angeles property values have climbed consistently over the past decade, and homes in private, family-friendly neighborhoods within the city regularly list above the $4 million mark . Based on publicly available real estate data and comparable properties in the area, the Ethan Klein house is estimated to carry a current market value in the range of $4 million to $6 million . Other sources suggest the property is worth closer to $3.5 million, with the purchase price estimated at $2.3 million in 2019 . Some reports indicate a significantly higher valuation of $9 million, with the mansion spanning over 7,500 square feet and offering six bedrooms and six bathrooms .

The discrepancies in reported values likely stem from the fact that the Kleins have owned multiple properties in the Los Angeles area. Their real estate portfolio is estimated to be valued at over $12 million, with investments concentrated in exclusive Los Angeles neighborhoods . The portfolio includes a $2.3 million home in Encino purchased in 2018, often used for business or family guests, and a residential asset in Woodland Hills valued at roughly $800,000 . The Bel-Air property serves as their primary residence and crown jewel of their real estate investments .

Ethan Klein Real Estate Portfolio

The Kleins have demonstrated a strategic approach to real estate investing, gradually upgrading as their careers grew. They first started in modest apartments, later purchasing a home in Studio City in 2017, which featured 3 bedrooms and a pool . Their real estate choices reflect a preference for quality over quantity. They focus on homes that offer privacy, comfort, and space for their creative work . The neighborhood they chose is known for being safe and community-oriented, which suits their family life .

Their real estate portfolio includes their primary residence in Bel-Air, a $2.3 million Mediterranean-style property in Encino purchased in 2018, and a residential property in Woodland Hills maintained as part of their early real estate acquisitions . The Encino property offered 7 bedrooms across 6,500 square feet of modern living space . While it represented a significant upgrade at the time, the growing content business and expanding family motivated the move to the larger Bel-Air estate . These investments are concentrated in exclusive Los Angeles neighborhoods, providing both high security for their family and a significant long-term asset base .

Conclusion

The Ethan Klein house represents far more than just a luxury residence in one of America’s most prestigious neighborhoods. It stands as a tangible symbol of the extraordinary success that Ethan and Hila Klein have achieved through their digital media empire. From its origins in the exclusive Moraga Estates of Bel-Air to its contemporary California architecture and state-of-the-art amenities, the mansion reflects the couple’s journey from humble beginnings to multi-millionaire status. The property seamlessly blends family life with professional content creation, featuring dedicated studio spaces alongside comfortable living areas for their three children. The Ethan Klein house serves as both a private sanctuary and a professional hub, exemplifying how the line between personal and professional life has blurred for modern digital creators. For fans and real estate enthusiasts alike, the home offers a fascinating glimpse into how success in the new media landscape translates into the ultimate symbol of achievement—a stunning Los Angeles mansion that is as practical as it is luxurious.

Frequently Asked Questions

Where is Ethan Klein’s house located?

Ethan Klein’s house is located in the exclusive Moraga Estates neighborhood of Bel-Air, Los Angeles, California . The exact address is kept private for security reasons, but it is known to be in one of the most prestigious and secure gated communities in the Los Angeles area .

How much is Ethan Klein’s house worth?

The estimated value of Ethan Klein’s house varies across sources. Some report a current market value in the range of $4 million to $6 million , while others estimate it at approximately $3.5 million . Reports of the purchase price range from $2.3 million to $9 million, suggesting the property may have appreciated significantly or that there are multiple properties in the Klein real estate portfolio .

What amenities does Ethan Klein’s mansion have?

The Ethan Klein mansion features a private swimming pool with infinity edge, a spa and hot tub, a home theater, professional recording studio, gourmet kitchen, multiple en-suite bedrooms, smart home automation, fitness center, outdoor entertaining areas, and a bowling alley . The property also boasts landscaped gardens, a wine cellar, and state-of-the-art security systems .

When did Ethan Klein buy his Bel-Air mansion?

According to various sources, Ethan Klein purchased his Bel-Air property in 2019 . The reported purchase price varies significantly, with some sources indicating $2.3 million and others suggesting $9 million . The property was built in 2017 and offers modern architectural features and luxurious amenities .

Does Ethan Klein own other properties?

Yes, Ethan Klein has a real estate portfolio that includes several properties in the Los Angeles area. In addition to the Bel-Air mansion, the Kleins own a $2.3 million home in Encino purchased in 2018 and a residential property in Woodland Hills valued at roughly $800,000 . The total value of their real estate portfolio is estimated at over $12 million .

What is Ethan Klein’s net worth?

Ethan Klein’s estimated net worth ranges from $10 million to $25 million, according to various sources . His wealth primarily comes from his YouTube channel revenue, podcast sponsorships, the H3 Podcast, and his co-ownership of the Teddy Fresh streetwear brand

Continue Reading

Trending